Kentsel Dönüşüm Sonrası Interiors

Service

Kentsel Dönüşüm Sonrası Interiors

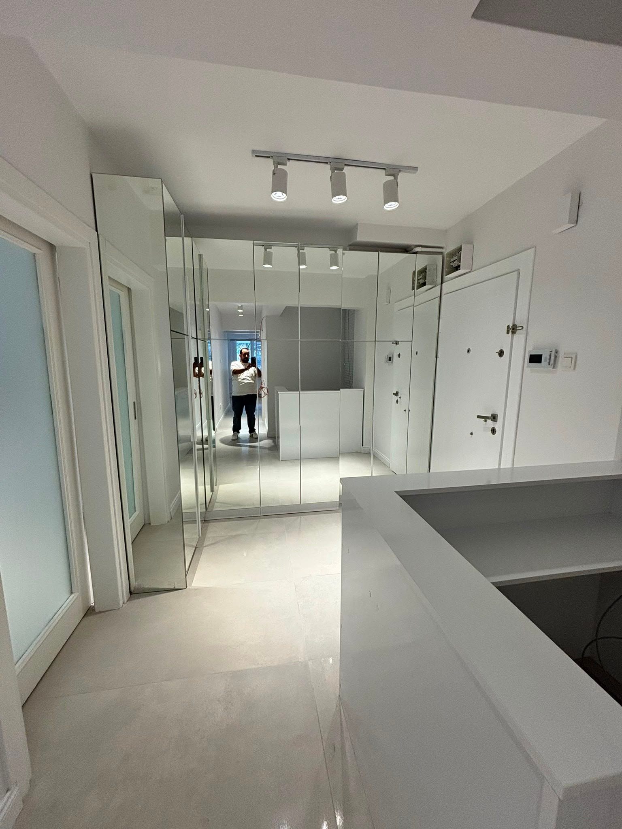
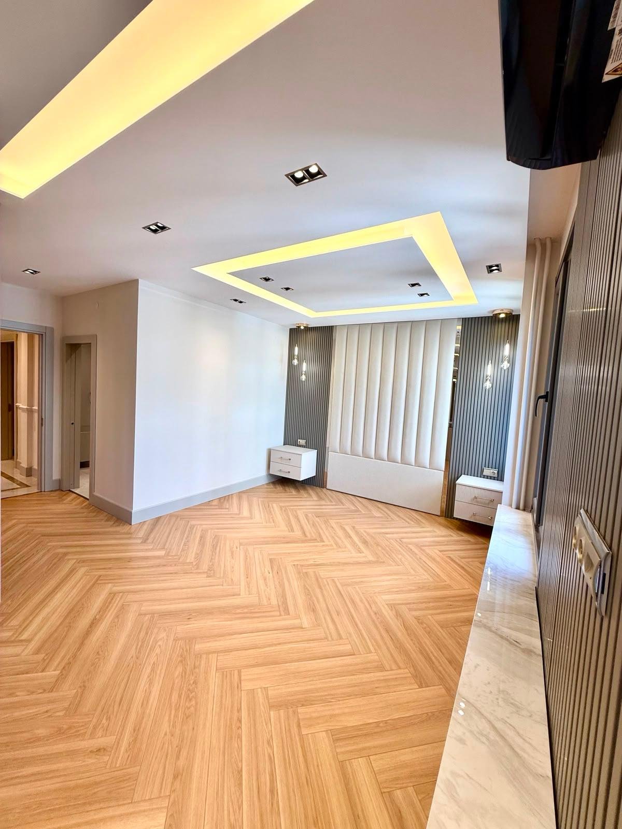
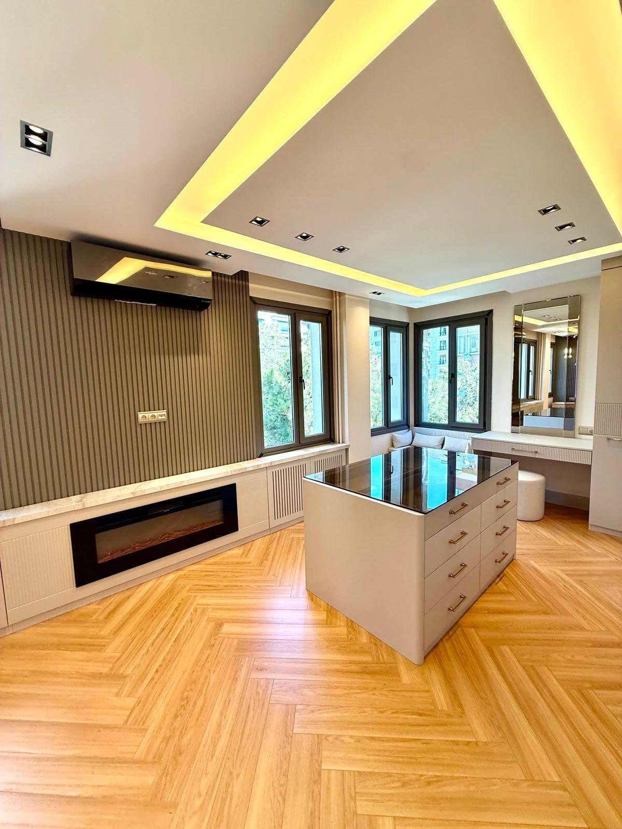
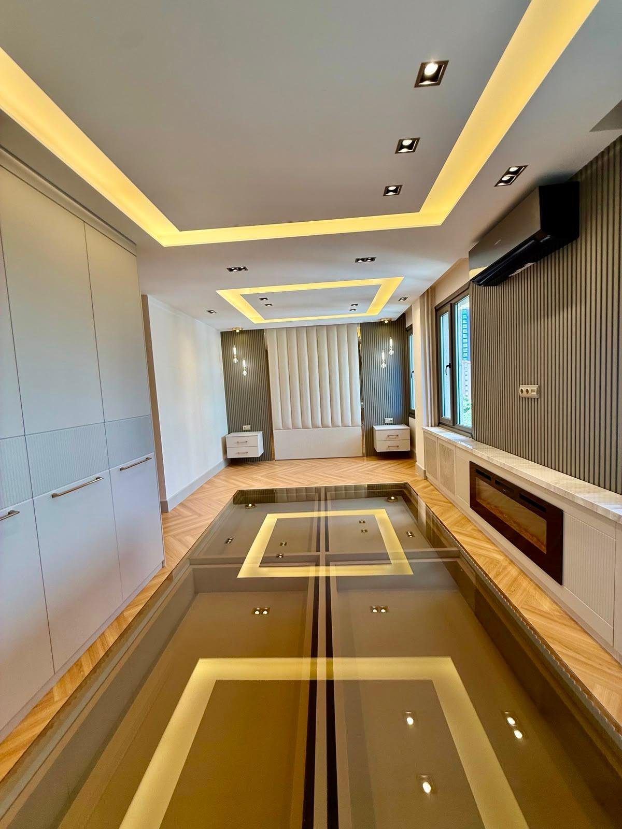
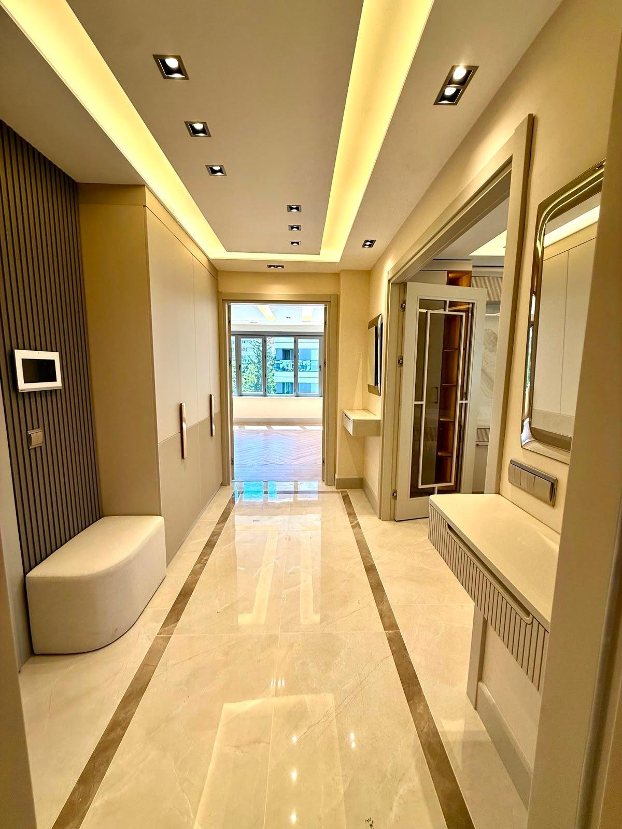
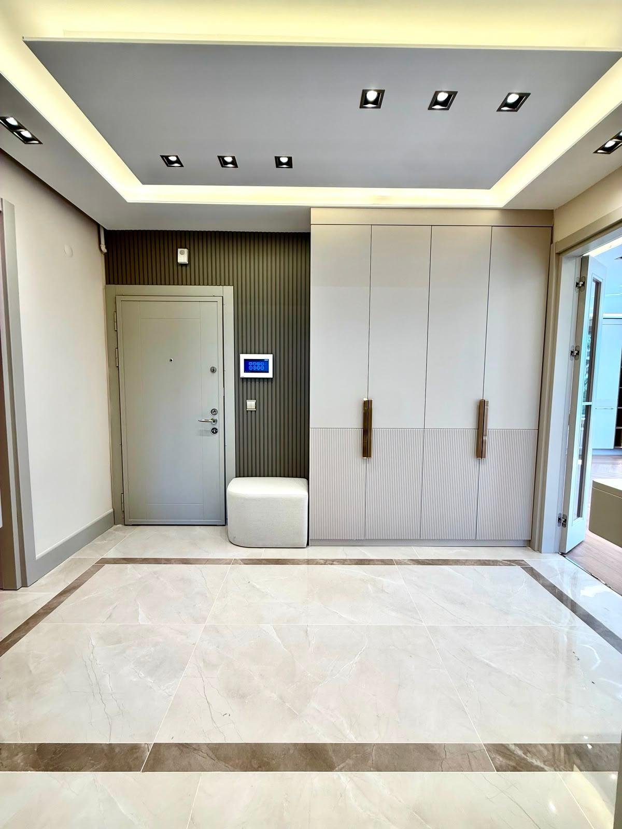
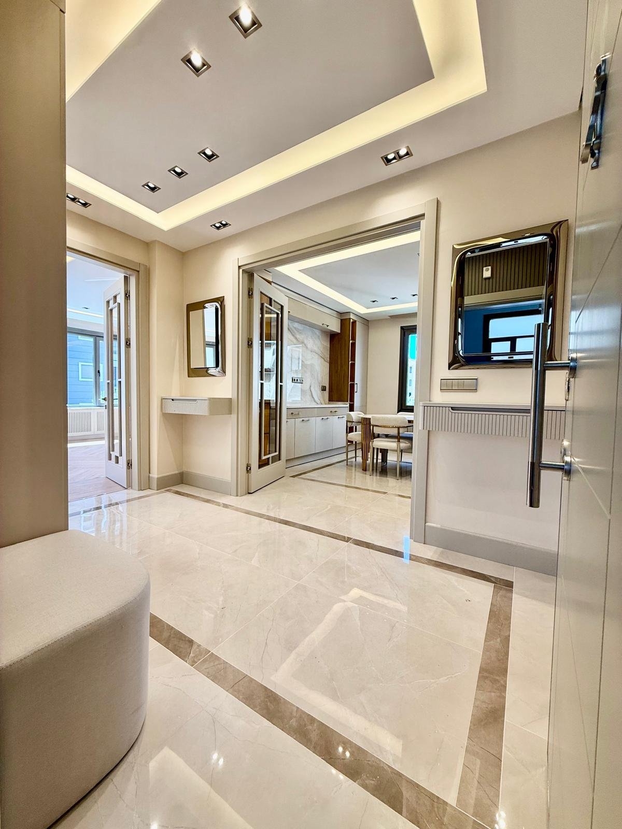
Kentsel dönüşüm sonrası sıfır apartment design. Açık plan kitchen, yerden ısıtma ve modern yapı detayları.

Free survey

Service Areas Kadıköy, İstanbul
Survey Free survey
Kentsel Dönüşüm Sonrası Interiors

Kentsel Dönüşüm Nedir?

Kentsel dönüşüm, eski binaların yıkılıp yerine yeni, depreme dayanıklı yapıların inşa edilmesidir. Bu süreçte apartment sahipleri sıfır bir apartmentye kavuşur ancak iç interiors genellikle temel seviyede teslim edilir.

Kentsel Dönüşüm Sonrası Interiors Hizmeti

AND Yapı Mimarlık, yeni teslim alınan kentsel dönüşüm apartmentlerinde şu işleri yapar:

  • Açık plan kitchen dolap ve tezgah sistemi
  • Bathroom-WC seramik, armatür ve duşakabin montajı
  • İç kapı ve dolap sistemleri
  • Laminat parke veya seramik zemin
  • Elektrik ve aydınlatma düzenlemesi
  • Boya ve alçıpan detay işleri

Kentsel Dönüşüm Apartmentlerinin Özellikleri

Yeni yapılarda genelde şu detaylar bulunur:

  • Yerden ısıtma sistemi (duvara monte kalorifer yerine)
  • Merkezi sistem veya kombi için hazır MEP
  • Geniş açıklıklar ve yüksek tavanlar
  • Yalıtımlı cephe ve enerji verimli pencereler
  • Şaft ve MEP modern standartta

Maltepe, Kartal, Ümraniye Kentsel Dönüşüm

Kentsel dönüşüm yoğun olarak Asian Side'nda devam etmektedir. Maltepe Cevizli, Kartal sahil ve Ümraniye'de çok sayıda proje tamamlanmıştır. Komşu inşaatların toz ve gürültüsü devam ettiği için renovation takvimi buna göre planlanır.

Survey ve Teklif

Survey ücretsizdir. Apartmentnin ölçüleri alınır, mevcut altyapı kontrol edilir ve teklif yerinde yazılır. İşe başlamadan site yönetiminden izin alınır, lift rezervasyonu yapılır ve malzeme listesi kapatılır.
Service

Scope of work

Surveys are planned from our Göztepe office. We present a fixed-price proposal following on-site measurement.

Request a survey for this job

Transparency

Our Transparent Pricing Policy

All contract items are presented in detail from the start. Our transparent pricing policy ensures there are no unexpected costs.

Included

Excluded

Process

Our Project Process

01

Survey

Our specialist team inspects your space for 40–70 minutes on site, assessing moisture, shafts, lifts and structural conditions.

02

Contract

The scope is fixed in the contract. Any additional work is handled through a written variation order.

03

Site

From strip-out to completion, work is carried out by one coordinated team on a single programme.

04

Handover

A final inspection is carried out against a checklist and the project is completed with a handover record.

Works

Frames from this job

Survey

Request a survey for this job